Rural Living Lab
Introduction :
The Moroccan countryside has undergone transformations in its organisation and ways of life, profoundly impacting its evolution in the demographic, social, economic, and environmental contexts. Over the last three decades, Morocco has been the scene of intense urbanisation, marked by a significant concentration of populations and activities in urban areas. To address this rapid movement of the rural population towards cities, public authorities in Morocco aim to develop infrastructure and promote a rural habitat suited to the specificities of the Moroccan countryside. This promotion helps to avoid the deformation of the landscape and to protect local know-how as well as the heritage of construction cultures and the use of local materials, threatened by the invasion of concrete.
Issues and Objectives :
This study aims to establish a scientific process for the design of a sustainable and efficient building in a rural context, particularly for a hot semi-arid climate, by integrating local materials and traditional construction techniques. It also seeks to define construction methods that minimise the disadvantages associated with the use of local materials and to limit the reliance on materials with high embodied energy. Furthermore, the research aims to reduce energy needs in order to prepare the building envelope for a future building Net-Zero, where the energy production is equivalent to the energy consumption on site.
Methodology :
Based on the experience of the Nassim Living Lab, a project of rural Living Lab was initiated in the village of Irozden (on the outskirts of Marrakech), aiming at the design of an experimental bioclimatic pavilion in a hot semi-arid climate. During the first phase of the project, tools for Dynamic Thermal Simulation (TRNSYS) were used to optimise performance from the design phase and allowed for:
Establishing architectural plans for a sustainable rural habitat and reproducible.
Defining passive and local measures for energy consumption.
Identifying traditional materials (rammed earth, limestone) to enhance heritage.
Preliminary Results:
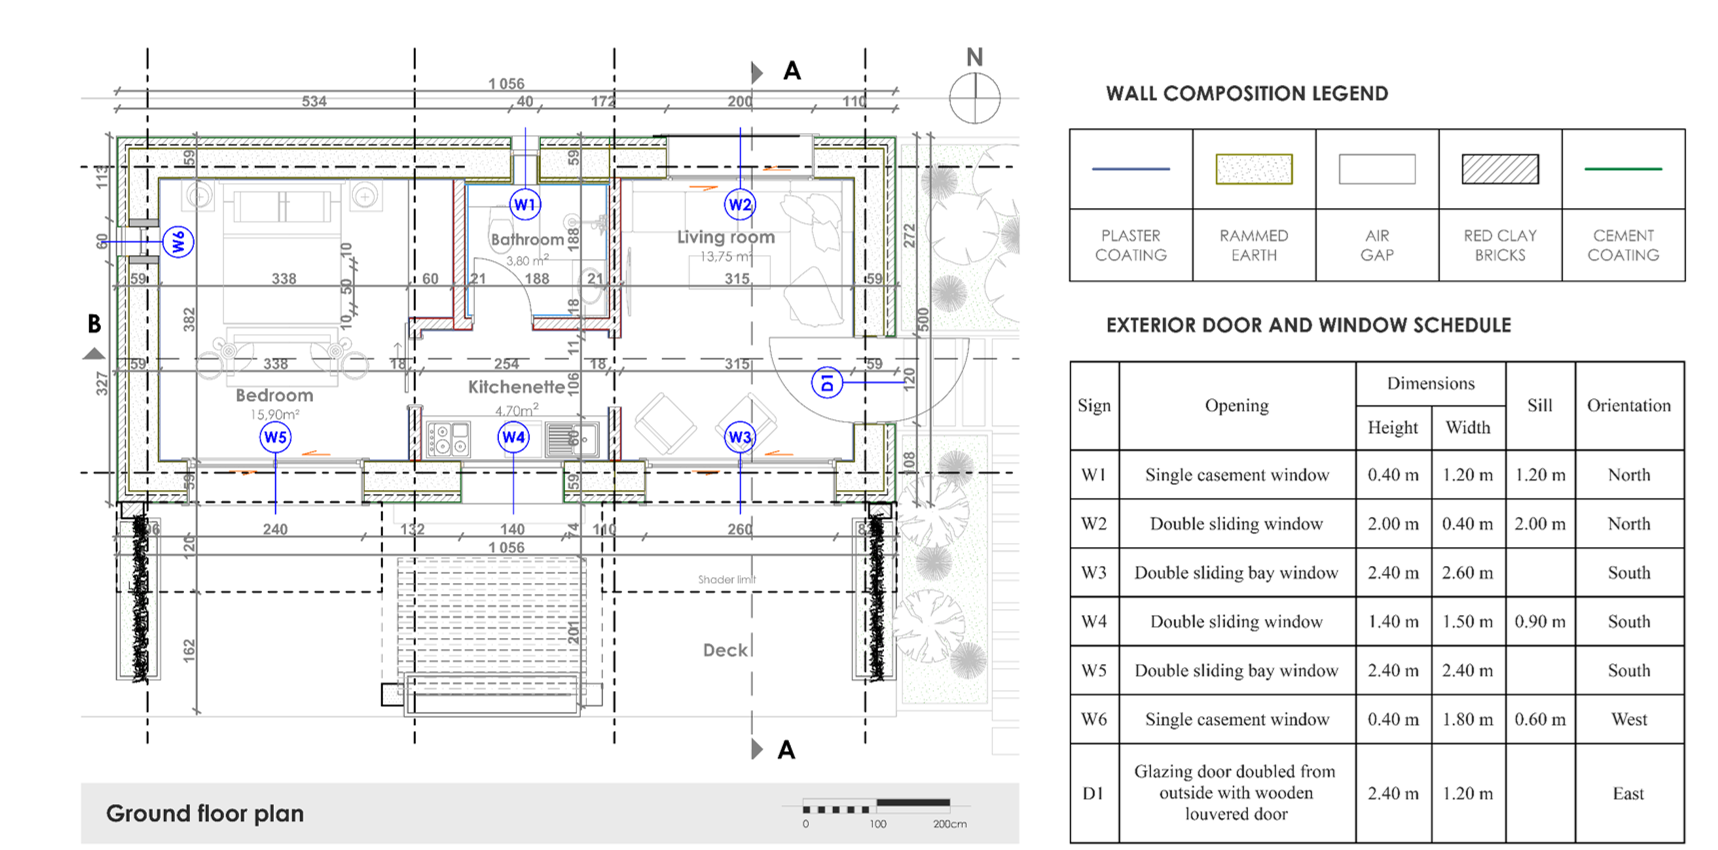
Architectural Design
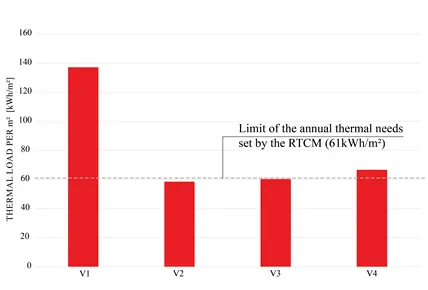
The design of the building aims to reduce energy needs through passive measures that take into account the building envelope as well as heating and cooling systems. The analysed building combines natural and conventional materials, exploiting the advantages of each according to their uses. The results of the first simulation, conducted with the software TRNSYS, indicate that the variants using limestone and rammed earth show superior performance, with a reduction in annual load of 57.2% and 56% respectively, compared to the cement block reference.
Management of building openings
Ensuring health and well-being while promoting energy savings during the operational phase of the building relies on the use of natural ventilation and sunlight management, in interaction with architectural design. The study employs thermal-aerodynamic simulation using TRNSYS software to examine the effects of seasonal ventilation, both daytime and nighttime, as well as the management of vertical shading. The results reveal the significant importance of nighttime natural ventilation for achieving energy savings during the months of June and September. In contrast, during the months of July and August, morning cross ventilation proves to be a more effective solution for cooling the interior space. In winter, it is recommended to reduce or avoid natural ventilation, particularly cross ventilation; furthermore, mandatory overhangs to the south and adjustable vertical blinds help to improve energy efficiency inside the building.
Publications and references
Sokar, L., Brakez, A., & Sobhy, I. (2024). Occupant’s behaviour investigation related to the building openings in a rural pavilion: A case study of a bioclimatic designed building in a hot semi-arid climate. Energy and Buildings, 324, 114860.
Sokar, L., Brakez, A., & Sobhy, I. (2023). A scientific process for a sustainable architectural design: A case study of a rural pavilion in a hot semi-arid climate. Journal of Building Engineering, 79, 107816.
© Copyright 2026 - Nassim Living Lab