Energy Renovation
Introduction :
This study highlights the significant potential of energy efficiency in the building sector and the importance of passive systems and bioclimatic designs to achieve greenhouse gas reduction goals and improve thermal comfort. It provides a concrete example of an energy efficiency study and its impact on the reduction of CO2 emissions in the Moroccan context.
Issues and Objectives :
This research focuses on improving energy performance in the building sector in Morocco, which accounts for 27% of the total national energy consumption and is a major contributor to greenhouse gas emissions. Its main objective is to study, both experimentally and numerically, the cooling and heating potential of passive systems integrated into a "modern" house in Marrakech.
This work is part of a broader effort to reduce the energy consumption of the building sector and to promote new constructions and the renovation of existing buildings with bioclimatic designs adapted to the local climate to serve as a reference for professionals and individuals in terms of energy efficiency of buildings.
Methodology :
The modelling of the transient behaviour of the thermal load of the house over a climatic year was carried out using the dynamic simulation software TRNSYS (TRansient SYstem Simulations). Parallel experimental studies were conducted, including monitoring of air temperatures and humidities in different areas and seasons of the house. These measurements were used to validate the numerical simulations and to analyse the winter and summer thermal behaviour of the building. A thermal diagnosis using an infrared camera was also performed.
Main Results :

Optimal Renovation & Comparison of insulation techniques
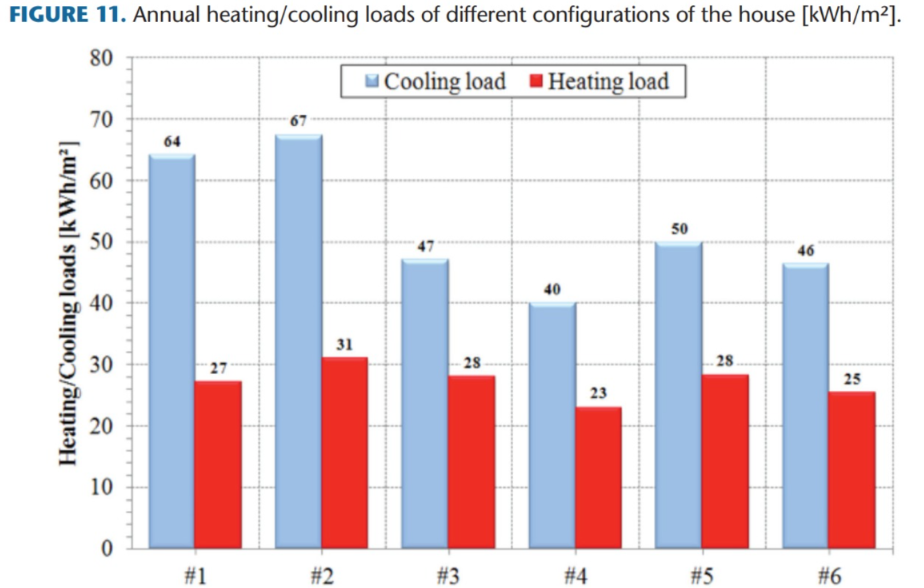
The most beneficial combination identified for the renovation of the house includes wall insulation with an air gap, roof insulation with mobile shading systems, the use of double glazing and a night ventilation strategy. These solutions have demonstrated their effectiveness in the semi-arid climate of Marrakech, even in the face of an unfavourable orientation (East-West).
The double slab technique proved to be more expensive and less beneficial than insulation with polystyrene, even with a radiant barrier. The best configuration in terms of performance/price ratio is the use of double walls with a 5 cm air gap, a roof insulation with a layer of 4 cm of extruded polystyrene, and the use of shading systems for the roof and windows.
Optimal Renovation & Comparison of insulation techniques
The most beneficial combination identified for the renovation of the house includes wall insulation with an air gap, roof insulation with mobile shading systems, the use of double glazing and a night ventilation strategy. These solutions have demonstrated their effectiveness in the semi-arid climate of Marrakech, even in the face of an unfavourable orientation (East-West).
The double slab technique proved to be more expensive and less beneficial than insulation with polystyrene, even with a radiant barrier. The best configuration in terms of performance/price ratio is the use of double walls with a 5 cm air gap, a roof insulation with a layer of 4 cm of extruded polystyrene, and the use of shading systems for the roof and windows.
Integration of a Solar Underfloor Heating
System in a Domestic Hammam
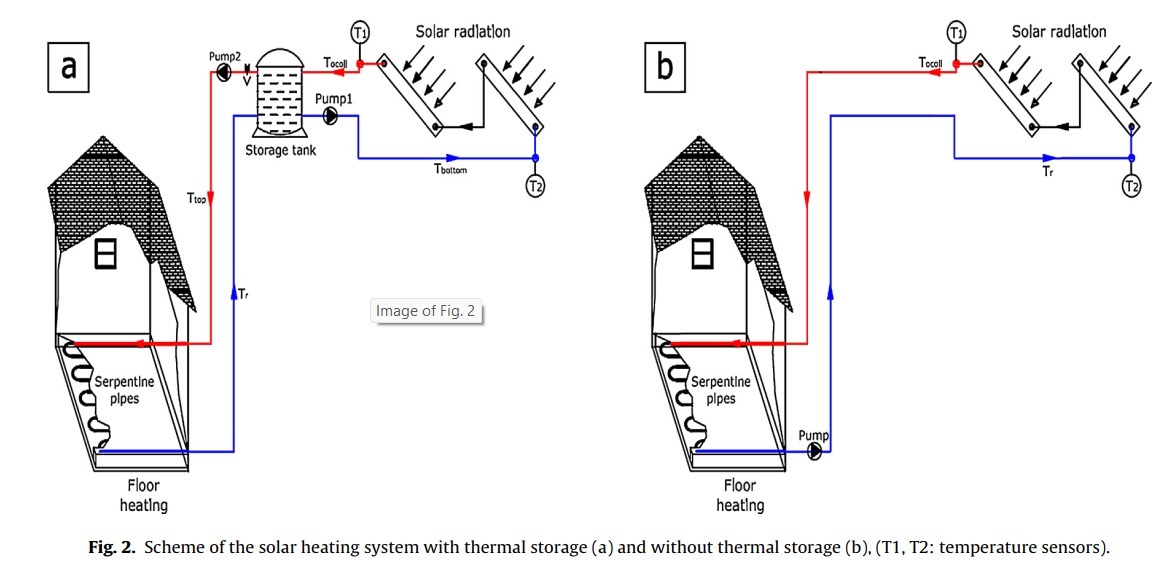
The study also explored the integration of solar energy for the heating of water and space in a Hammam, a new aspect at the local and international level. A sizing of this solar Hammam was carried out through dynamic thermal simulations, validated by winter measurement campaigns. A detailed economic study allowed for the calculation of the return on investment time for the system. The use of a heated floor for the heating of a Hammam's space is a very poorly documented application in the literature.

Integration of a Solar Underfloor Heating System in a Domestic Hammam
The study also explored the integration of solar energy for the heating of water and space in a Hammam, a new aspect at the local and international level. A sizing of this solar Hammam was carried out through dynamic thermal simulations, validated by winter measurement campaigns. A detailed economic study allowed for the calculation of the return on investment time for the system. The use of a heated floor for the heating of a Hammam's space is a very poorly documented application in the literature.
Publications and references
Sobhy, I., Brakez, A., & Benhamou, B. (2024). Impact of climate change on the potential of free-cooling strategies for a retrofitted building in a hot climate. Indoor and Built Environment, 33(6), 1030-1051.
Sobhy, I., Benhamou, B., & Brakez, A. (2021). Effect of retrofit scenarios on energy performance and indoor thermal comfort of a typical single-family house in different climates of Morocco. Journal of Engineering for Sustainable Buildings and Cities, 2(2), 021003.
Sobhy, I., Brakez, A., & Benhamou, B. (2017). Analysis for thermal behavior and energy savings of a semi-detached house with different insulation strategies in a hot semi-arid climate. Journal of Green Building, 12(1), 78-106.
Sobhy, I., Brakez, A., & Benhamou, B. (2017). Energy performance and economic study of a solar floor heating system for a Hammam. Energy and Buildings, 141, 247-261.
© Copyright 2026 - Nassim Living Lab